355 Cheryl Mews Boulevard
$ 1,399,000
SOLD
Login to see the price
Features
Location


Description
Welcome To 355 Cheryl Mews Blvd. This Gorgeous 5+2 Bedroom Home Located On A Quiet Street. One Of A Kind Where Elegance, Prestige & Charisma With Fabulous Upgrades All rolled Into One! Rare Opportunity To Own Immaculate/Appealing Home Backing On ***To Private Protected Green Space*** Recently Upgraded Gourmet Eat-In Kitchen With A Granite Countertop Island, And Extended Window, Offers Breathtaking Views. The Open Concept Family Room Is Anchored By A Cozy Gas Fireplace And Boasts 9ft Ceilings And Hardwood Floors Throughout This Home. The Upper Level Of This Gem Is Equally Impressive, With A Spacious Master Bedroom That Features A Bay Window, Soaker Tub,. Shower Ensuite, And Walk-In Closet . The Finished Basement With A Private Separate Entrance Includes 2 Bedrooms, 1 Kitchen, A Full Bath, And Open Concept Living Ideal for Rental Income. Minutes Driving To 400/404, Close To Upper Canada Mall, School, Shopping Centre, Costco, Public Transit. You Don't Want To Miss This One..
Overview
Property Details
Occupant Type:
Owner
Basement:
Separate Entrance, Finished
Lot Size:
45 X 85 Feet
Lot Irregularities:
Backs Onto Private Protected Green Space
Amenities & Features
- Fireplace
Location
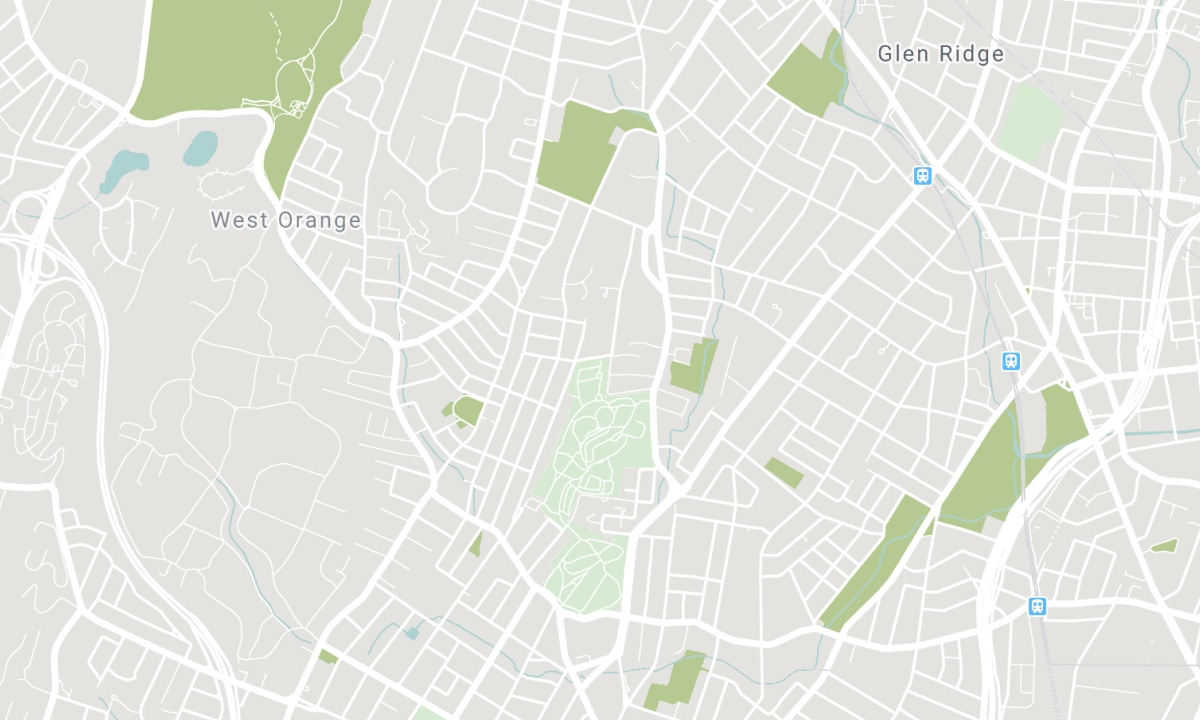
Nearby Schools
Source: Schools information and student demographics
For further information and school ranking visit Fraser Institution and EQAO.
| Green | Yellow | Orange | Red | |
| Average student achievements (out of 100%) | 100-76 | 75-60 | 60-40 | 40-0 |
Transaction History
| List Date | Transaction | List Price | Sold/Leased Price | DOM | Status | Transaction Date |
|---|
All information displayed is believed to be accurate but is not guaranteed and should be independently verified. No warranties or representations are made of any kind. Data is provided courtesy of PropTx. Disclaimer: The property is not necessarily in the boundary of the schools shown above. This map indicates the closest primary and secondary schools. This tool is designed to provide the viewer an overview of the ratings of nearby public schools, and does not suggest association to school boundaries. To view all schools and boundaries please visit the respective district school board’s website.

Book a Showing

Amir Akbari
Broker
- (647) 535-5578
- info@amirakbari.ca

