30 Riding Mountain Drive
$ 1,388,000
SOLD
Login to see the price
Features
Location


Description
One Of A Kind Where Elegance, Prestige & Charisma With Fabulous Upgrades All Rolled Into One! Rare opportunity To own Immaculate/Appealing 4+1 Bedroom DETACHED HOME on Quiet Street in the Most sought after Jefferson Forest Neighborhood. Great Layout, Open Concept, 9 Ceiling, Bright with Flow of Nature Light. Oak Hardwood Floor Through out the House. Modern Lighting Fixtures, Pot Lights. Enclosed Porch, Lobby with Porcelain porcelain floor. Grand Living Room with Conferred Ceiling. Large Family Room with Hardwood floor, Large Windows, Gas Fireplace. Modern Kitchen with Central Island, S.S Appls. Gas Cooktop/Stove, Quartz Countertop, S.S Double Sinks. Formal Dining Room Walk-out to Interlock Patio and Outlook Garden. Large Master Bedroom with Walk-in Closet, Overlook Garden, 5Pc Master Bathroom with Separate Shower and Tub, Quartz Countertop, Double Sinks. Large 2nd Bedroom with 4Pc Ensuite, Walk-in Closet. 3rd and 4th Bedroom with Large Closet and Big Windows, jack & Jill Bathroom. Large Open Den has unlimited Potential. Finished Basement with Laminate Floor, Above grade Windows, Pot Lights. Great Entertaining Room with Electric Fireplace. Large Basement Kitchen with Central Island, Quartz Countertop, S.S Fridge, S.S Gas Cooktop/Stove. Small Office in Basement. Interlock Front, Patio and Side of the house. Third Kitchen in Garage. Separate Entrance to Basement Can Be Added. Walking Distance To Shops, cinema AND Public Transportation. Minutes Driving To Hwy 400/404
Overview
Property Details
Occupant Type:
Owner
Basement:
Apartment, Finished
Lot Size:
32.189 X 110 Feet
Amenities & Features
- Fireplace
Location
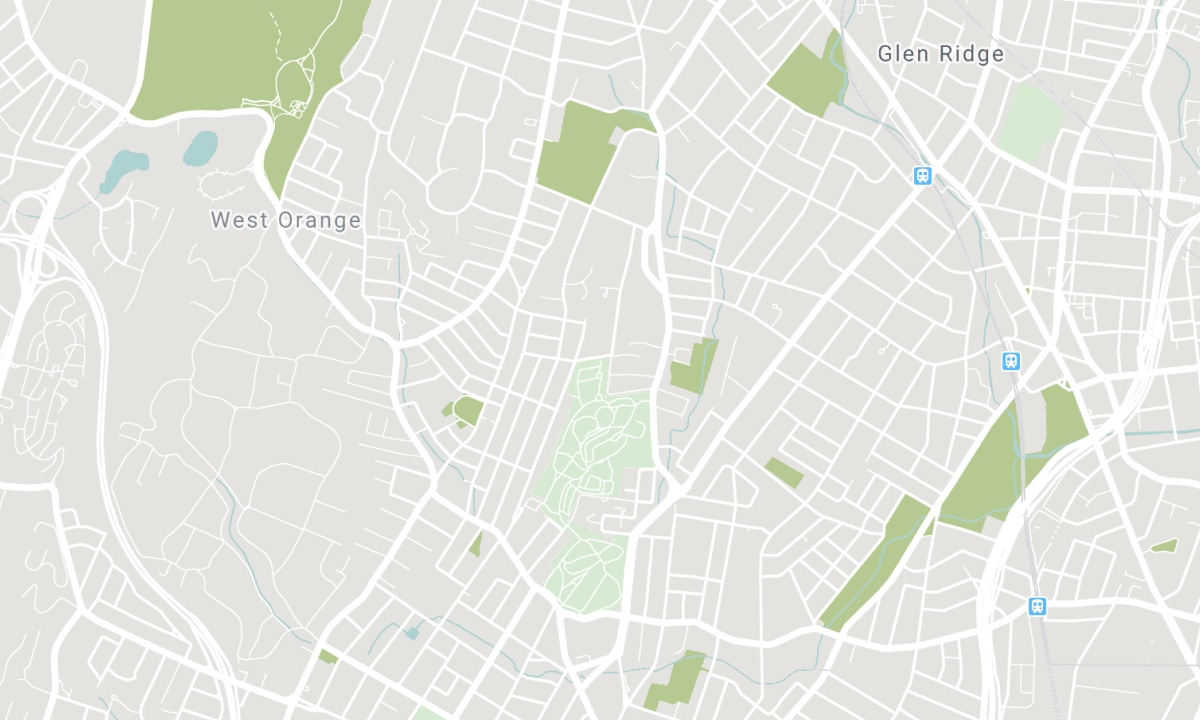
Nearby Schools
Source: Schools information and student demographics
For further information and school ranking visit Fraser Institution and EQAO.
| Green | Yellow | Orange | Red | |
| Average student achievements (out of 100%) | 100-76 | 75-60 | 60-40 | 40-0 |
Transaction History
| List Date | Transaction | List Price | Sold/Leased Price | DOM | Status | Transaction Date |
|---|
All information displayed is believed to be accurate but is not guaranteed and should be independently verified. No warranties or representations are made of any kind. Data is provided courtesy of PropTx. Disclaimer: The property is not necessarily in the boundary of the schools shown above. This map indicates the closest primary and secondary schools. This tool is designed to provide the viewer an overview of the ratings of nearby public schools, and does not suggest association to school boundaries. To view all schools and boundaries please visit the respective district school board’s website.

Book a Showing

Amir Akbari
Broker
- (647) 535-5578
- info@amirakbari.ca

