34 Mccallum Drive
$ 1,399,000
SOLD
Login to see the price
Features
Location


Description
One Of A Kind Where Elegance, Prestige & Charisma With Fabulous Upgrades All Rolled Into One! Rare opportunity To own Immaculate/Appealing 3+1 Bedroom DETACHED HOME in the most Sought-after North Richvale Location! Great Layout, Professionally renovated with permitted addition on 40ft landscaped lot!!*** Primary washroom extended into a stunning 5-piece spa-like ensuite, with jetted tub, makeup table and huge glass shower! Also, add a big, bright second-floor laundry room with a high-end front-load washer/dryer! Stunning open concept chef's kitchen with soft-close drawers, quartz countertops, porcelain farmhouse sink, custom glass and stainless steel hood fan, stainless steel appliances and a breakfast bar with pendant lights overlooking a comfortable family room with a stone mantle and electric fireplace! Formal dining room with wood-burning fireplace! No popcorn ceiling on the main floor and master bedroom. Refinished solid oak staircase with custom wrought iron pickets, newer windows in the Kitchen, laundry room and primary washroom. Updated bathrooms throughout! Newer deck in backyard with glass railing, professionally landscaped front and back yard with patio slab walkway around the side of the house. Spacious finished basement with high ceiling, kitchen, 3-piece washroom and extra bedroom offers excellent potential to create TWO separate basement units with their own entrances, providing an opportunity for dual rental income. Close to Shopping Centre & Public Transportation. You must see it!
Overview
Property Details
Occupant Type:
Owner
Basement:
Finished
Lot Size:
40.07 X 110 Feet
Amenities & Features
- Fireplace
Location
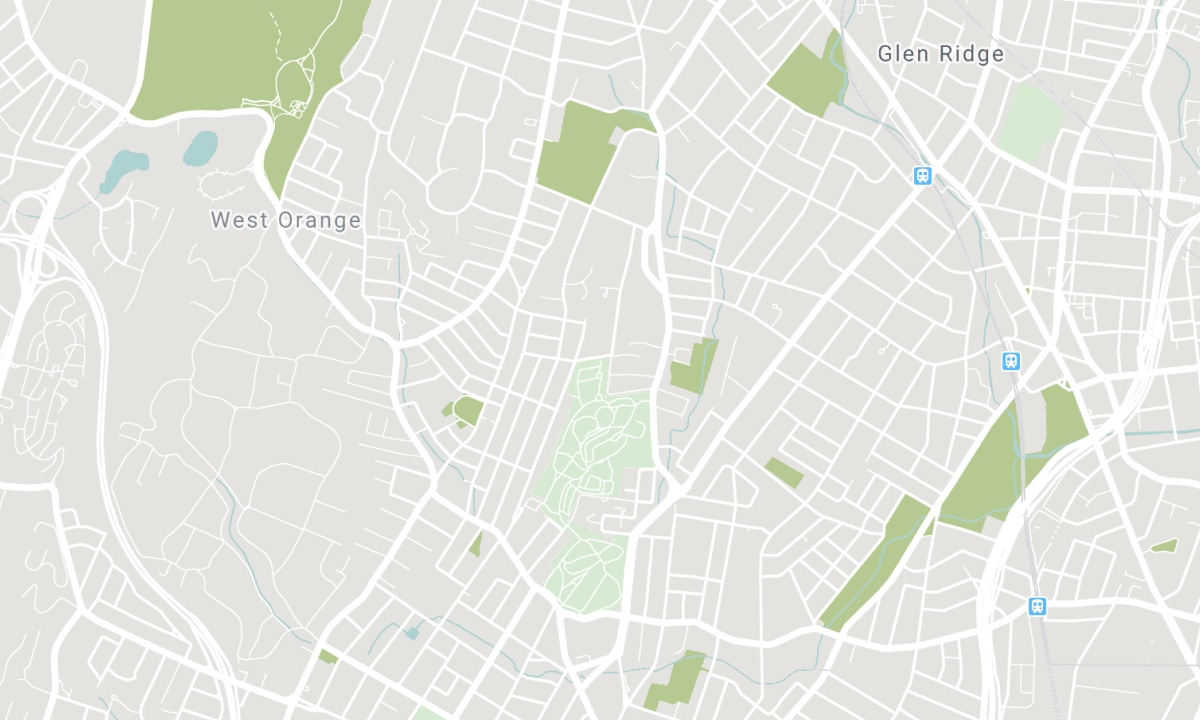
Nearby Schools
Source: Schools information and student demographics
For further information and school ranking visit Fraser Institution and EQAO.
| Green | Yellow | Orange | Red | |
| Average student achievements (out of 100%) | 100-76 | 75-60 | 60-40 | 40-0 |
Transaction History
| List Date | Transaction | List Price | Sold/Leased Price | DOM | Status | Transaction Date |
|---|
All information displayed is believed to be accurate but is not guaranteed and should be independently verified. No warranties or representations are made of any kind. Data is provided courtesy of PropTx. Disclaimer: The property is not necessarily in the boundary of the schools shown above. This map indicates the closest primary and secondary schools. This tool is designed to provide the viewer an overview of the ratings of nearby public schools, and does not suggest association to school boundaries. To view all schools and boundaries please visit the respective district school board’s website.

Book a Showing

Amir Akbari
Broker
- (647) 535-5578
- info@amirakbari.ca

